
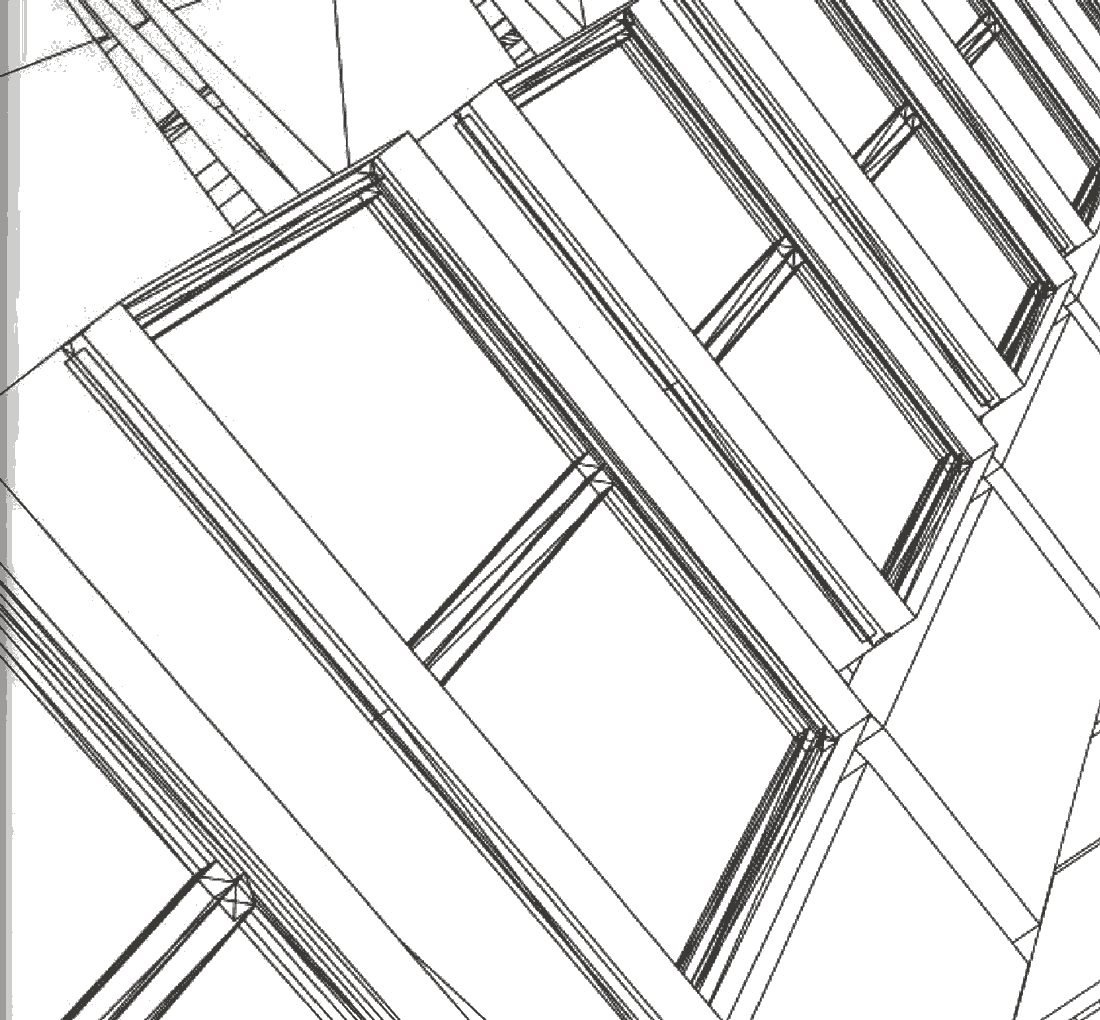
The ANIGMA system · One-piece structural window subframe A high-performance structural system. Not just a subframe.
ANIGMA was created to give contractors a system that doesn’t just fill a window opening, but turns it into a stable, safe and durable structural element.
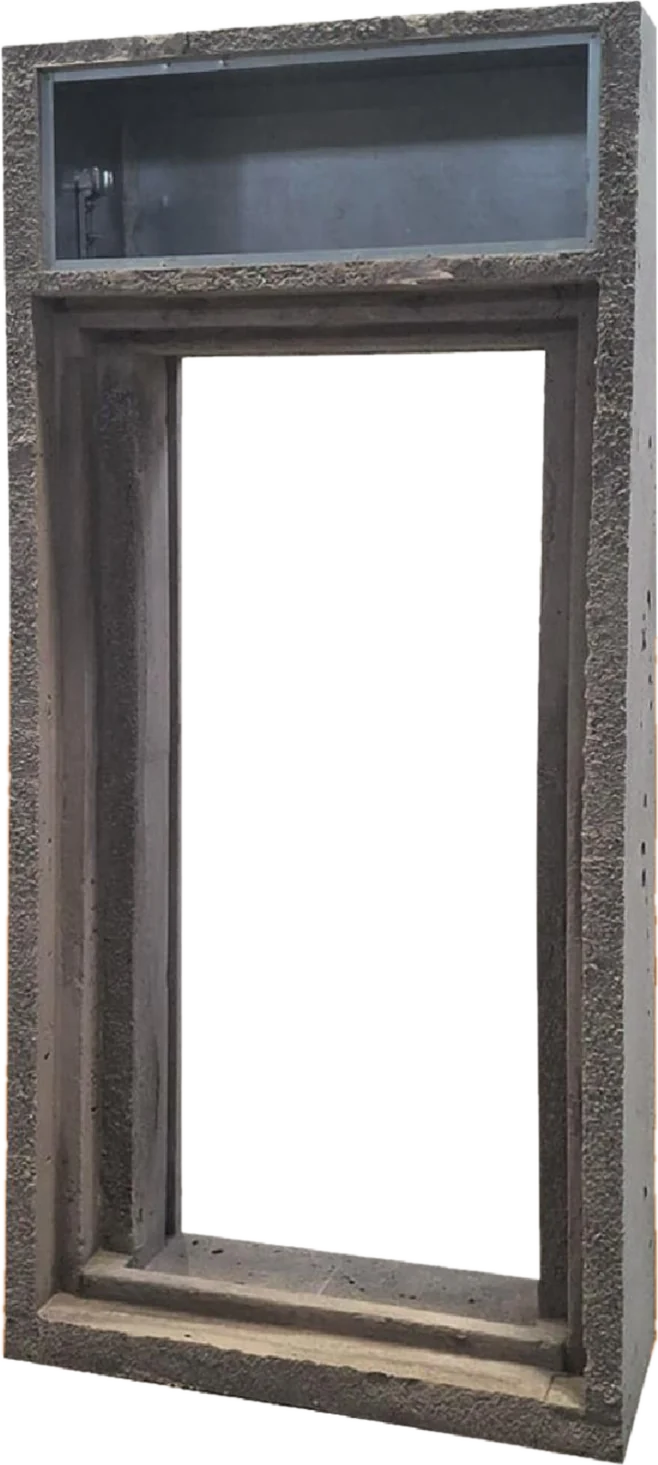
What is ANIGMA?
ANIGMA® is a one-piece window subframe in lightweight concrete: a solid, compact element that integrates with the masonry and brings stability where the industry still relies on solutions too lightweight to be permanent.
The result is a window opening that stays stable over time, even when site conditions are less than perfect.
- Built to last
- Stands up to fire
- A stable part of the building
- Insulates – and keeps on insulating
The material
Lightweight concrete. Not lightweight performance.
Lightweight concrete is a deliberate choice. ANIGMA is made from a mix designed to be easy to handle on site – and as solid as structure.
The mix
- Maximum weight reduction
- High thermal insulation
- Inherent fire resistance
- High water vapour permeability
The advantages of lightweight concrete
- High mechanical strength
- Greater structural stability
- Fire resistance
- Greater passive protection for the building
- Less distortion over time
One body with the masonry
For people who build and want to build it once – with no going back to put things right.
- No joints.
- No weak points.
- No structural compromise.
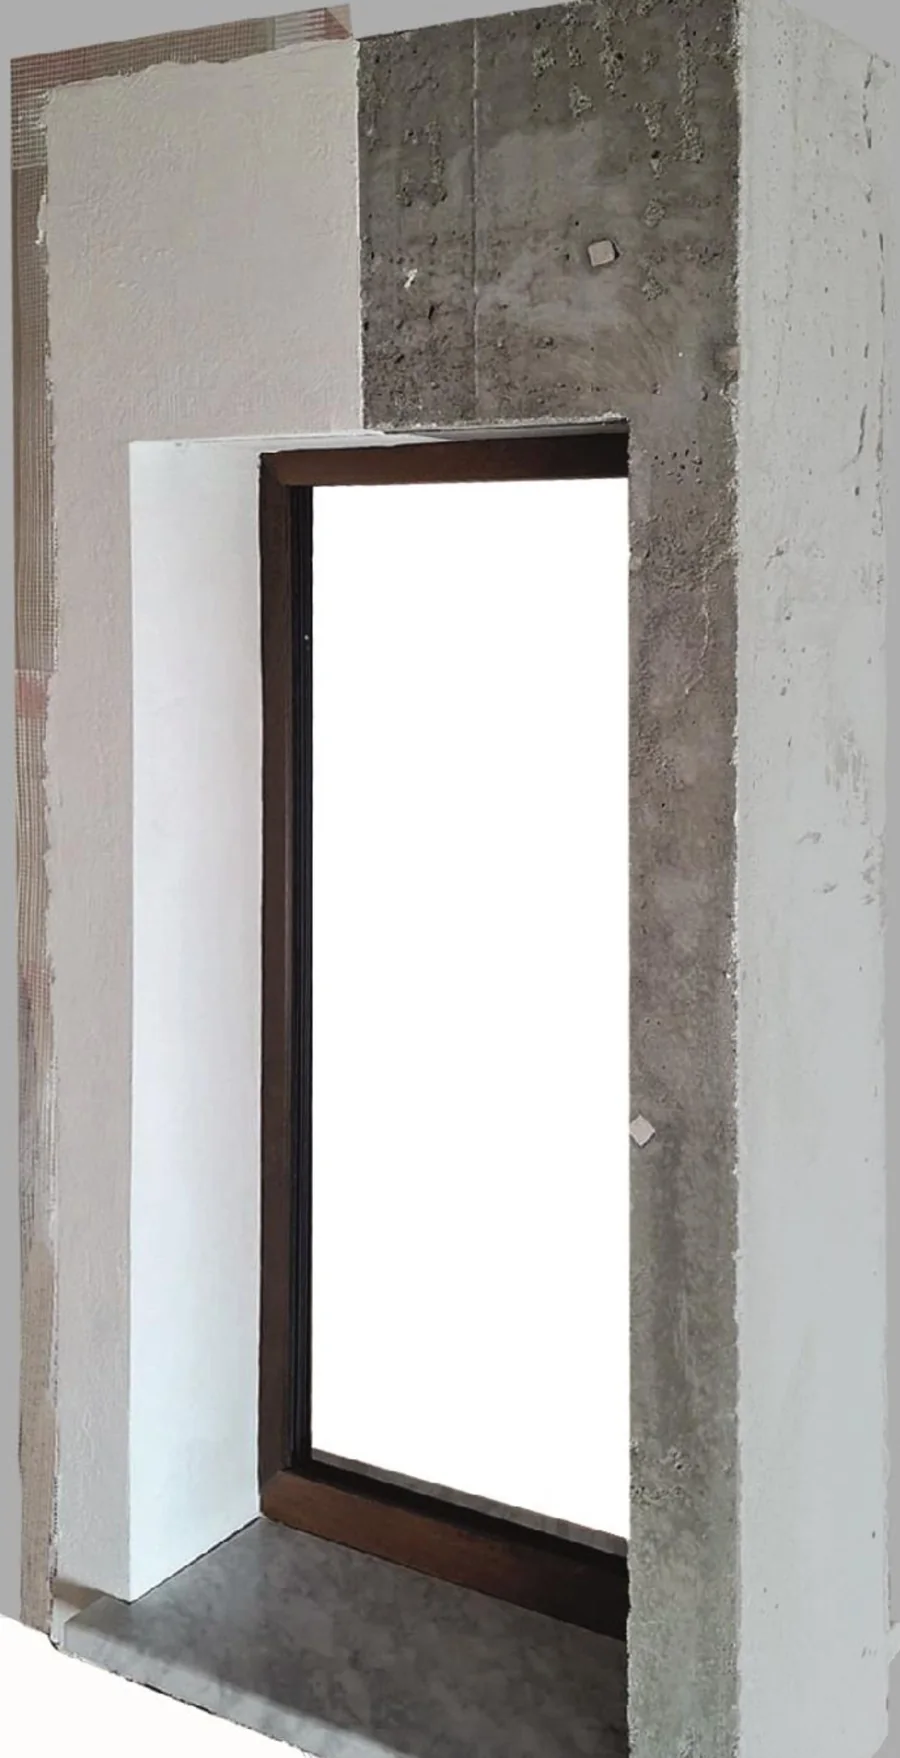
What ANIGMA does
Unlike conventional systems, ANIGMA:
- resists fire
- lasts
- provides thermal and acoustic insulation
- protects against water ingress
- doesn’t move
- doesn’t distort
- makes the window opening more stable and solid
- withstands the knocks and loads of site work
- speeds up finishing works
- reduces problems and maintenance
- ensures structural continuity with the masonry
During installation
Structural, yet simple to install.
ANIGMA solves what others ignore – the long-term stability of the window opening – without giving up what you need on site:
- Portability
- Easy handling
- Fast, simple installation
- Efficiency
From the site
-
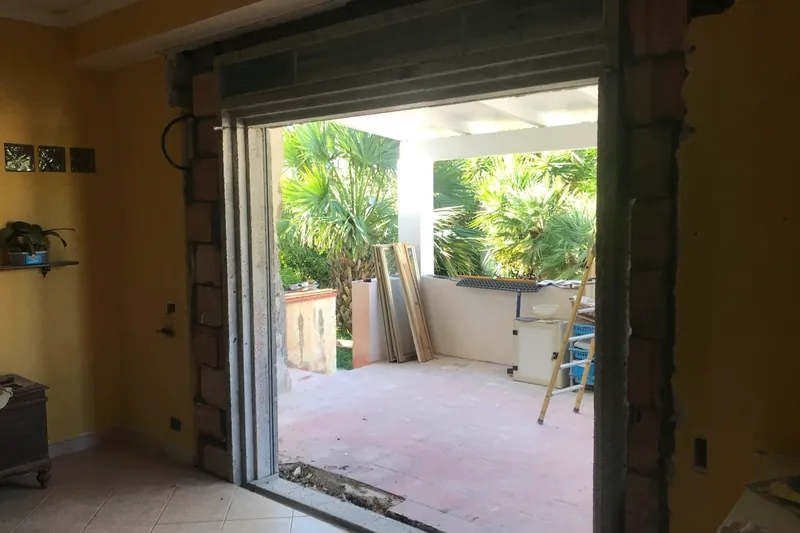
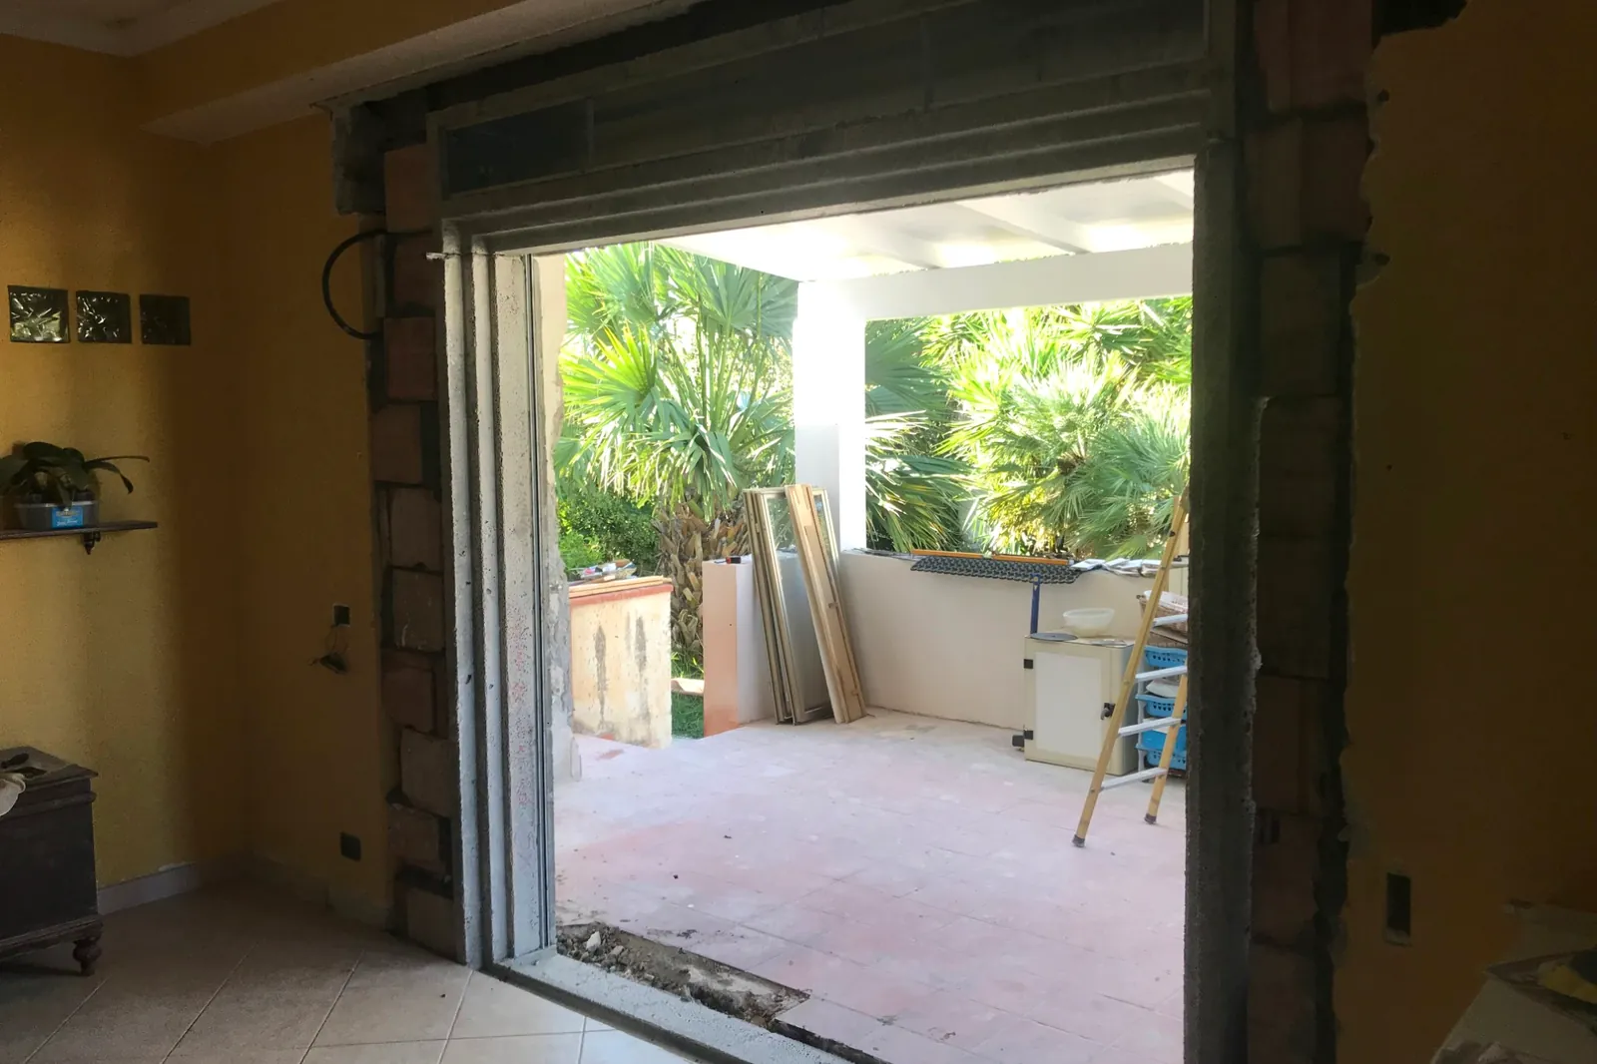
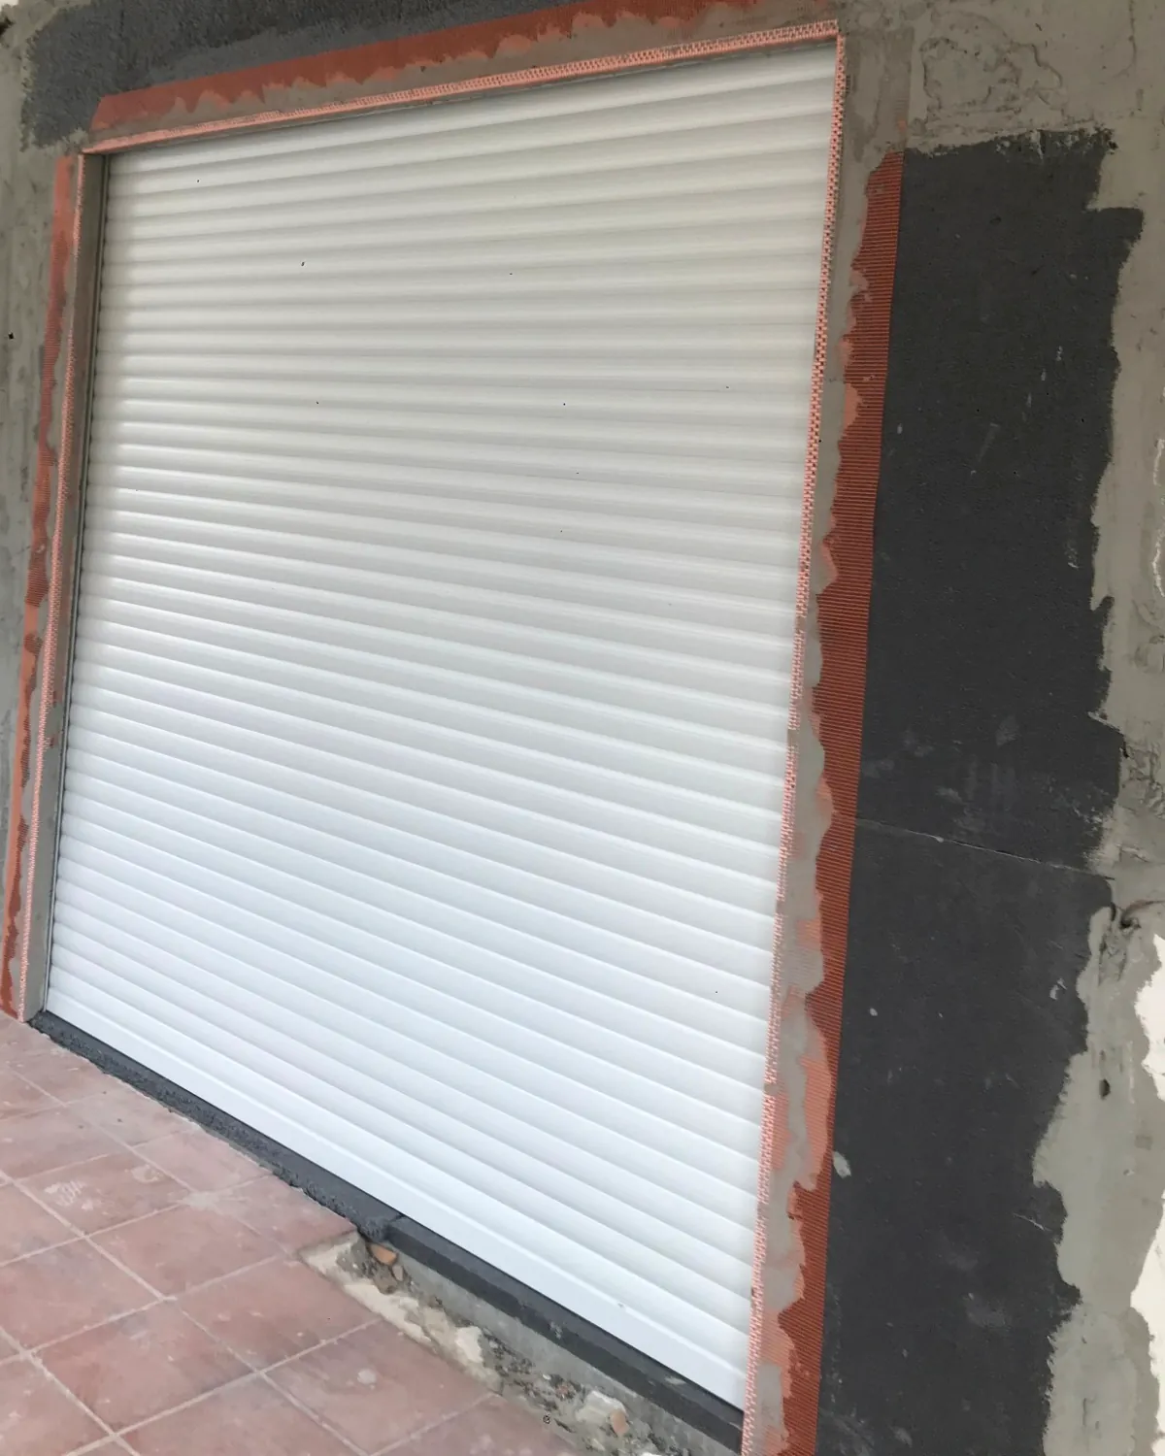
View from inside The French window opening with the subframe in place, before the interior finishes. -
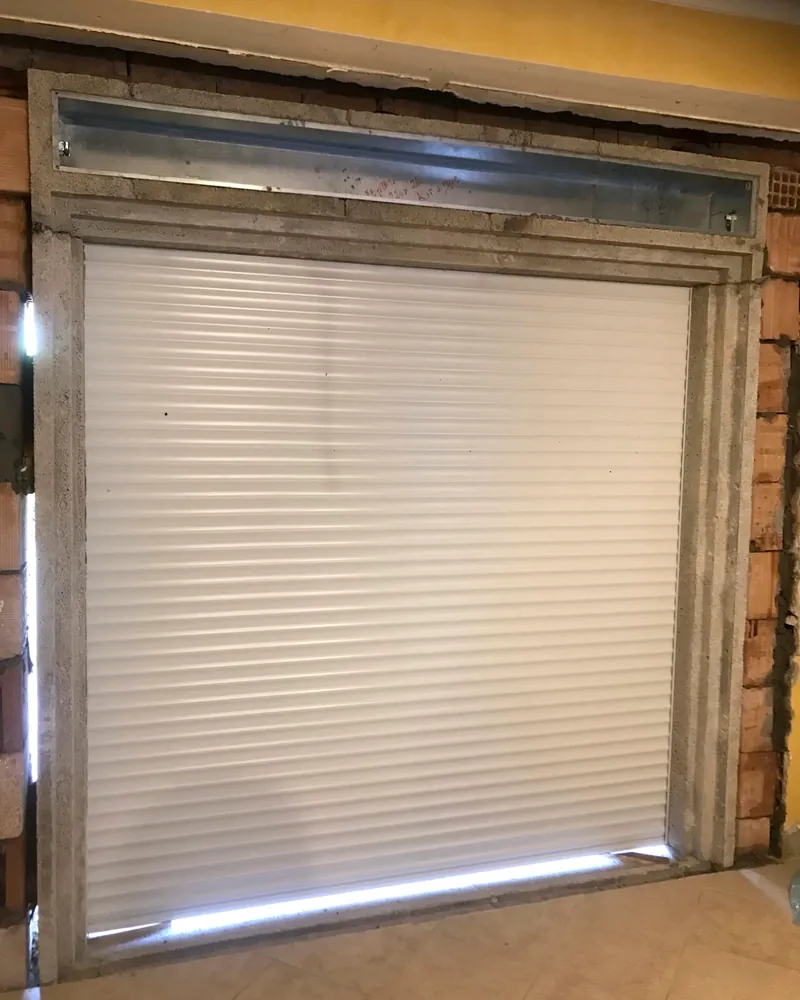
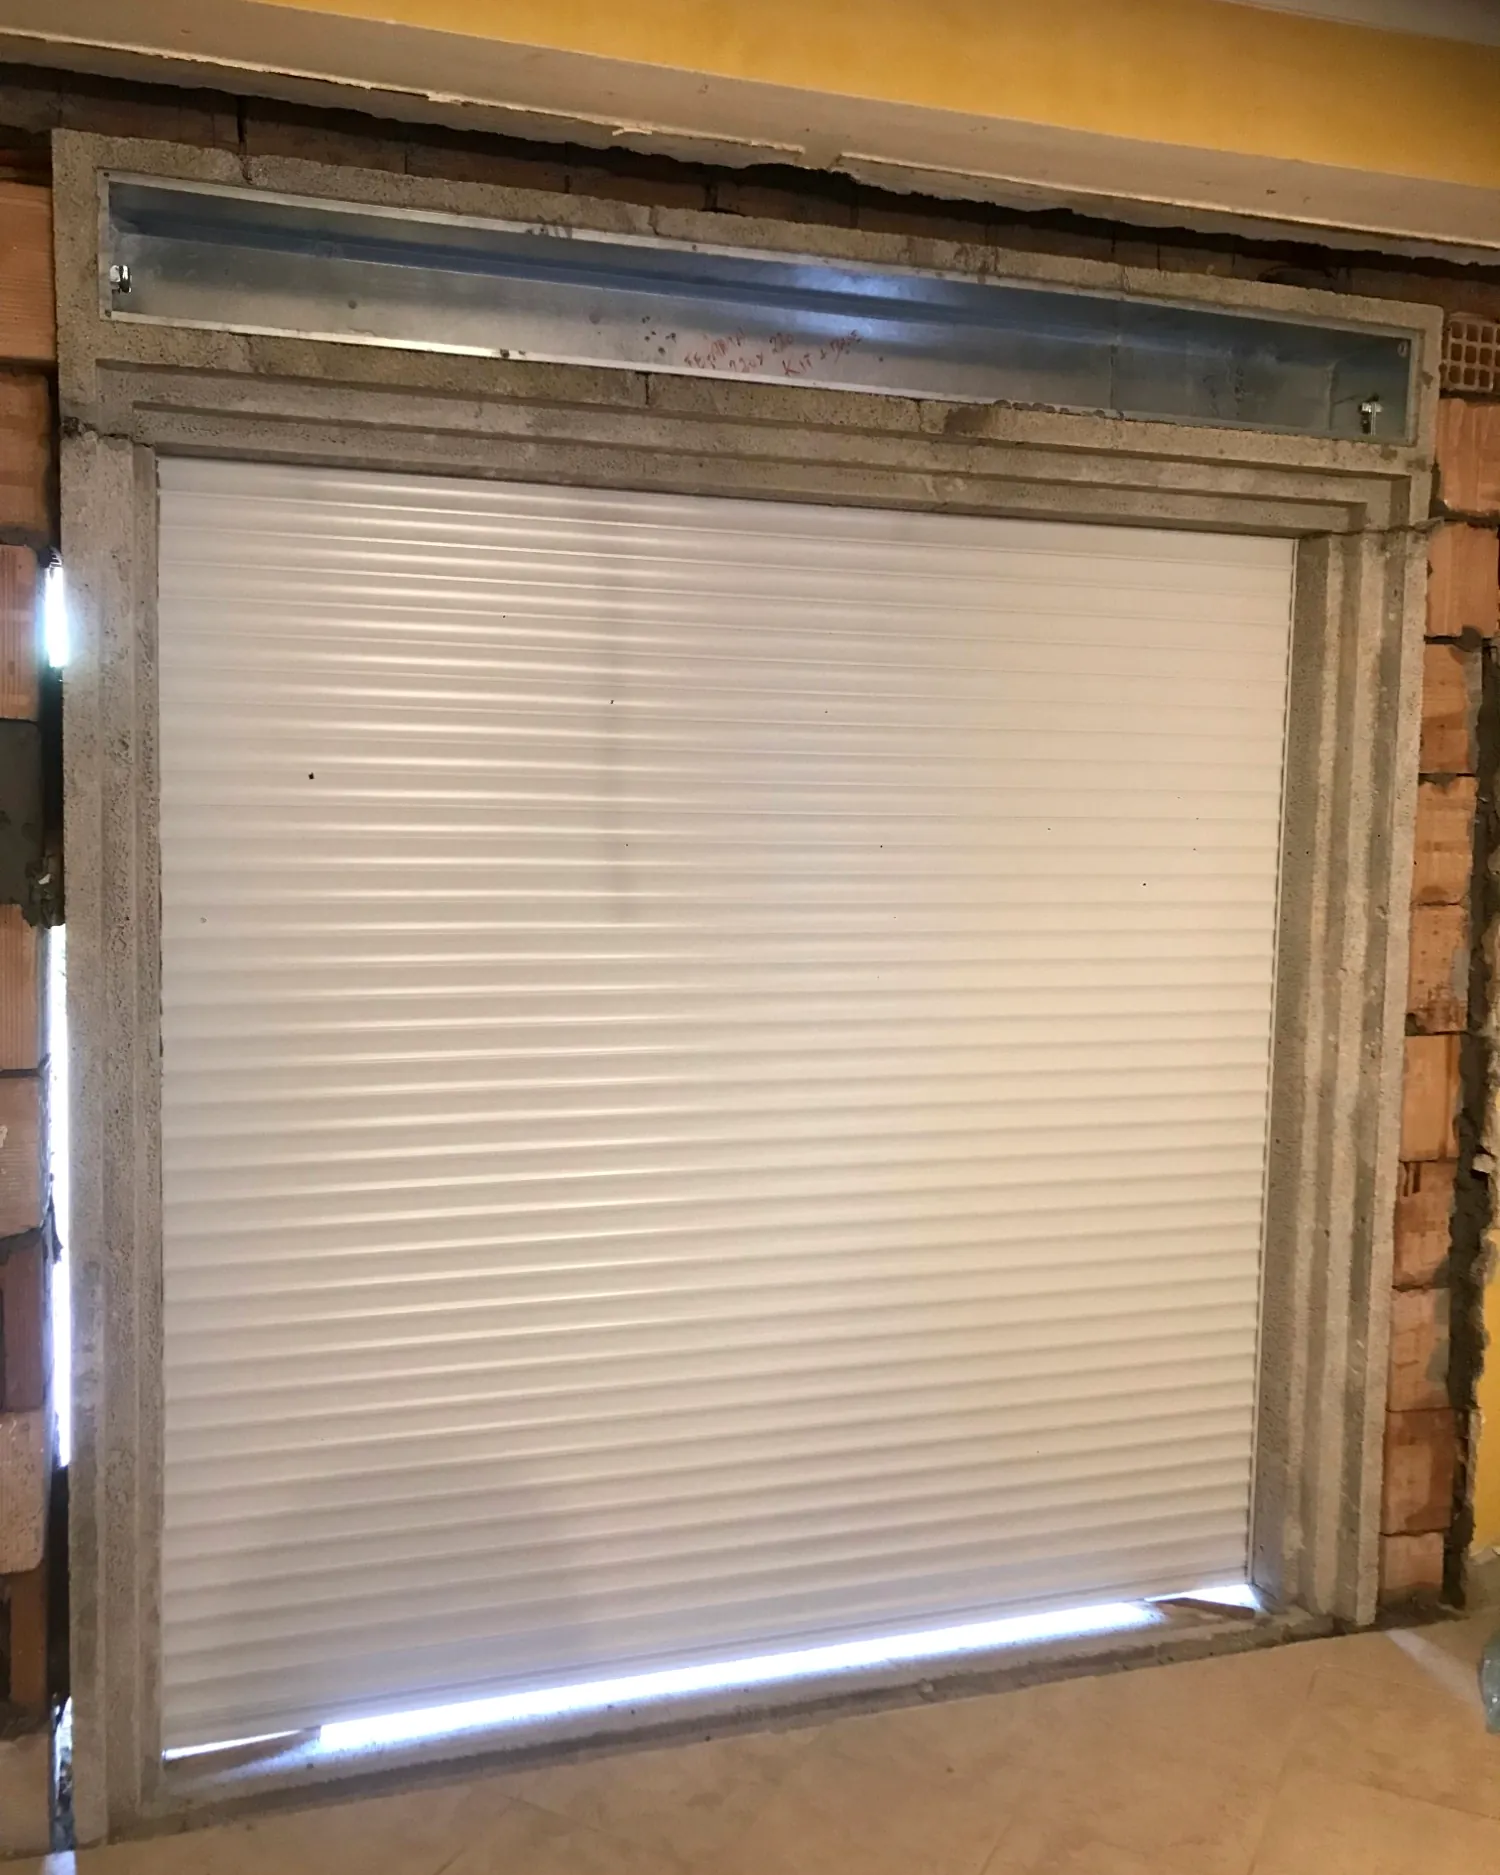
Roller shutter box Subframe installed in a clay block wall, with the roller shutter box open. -
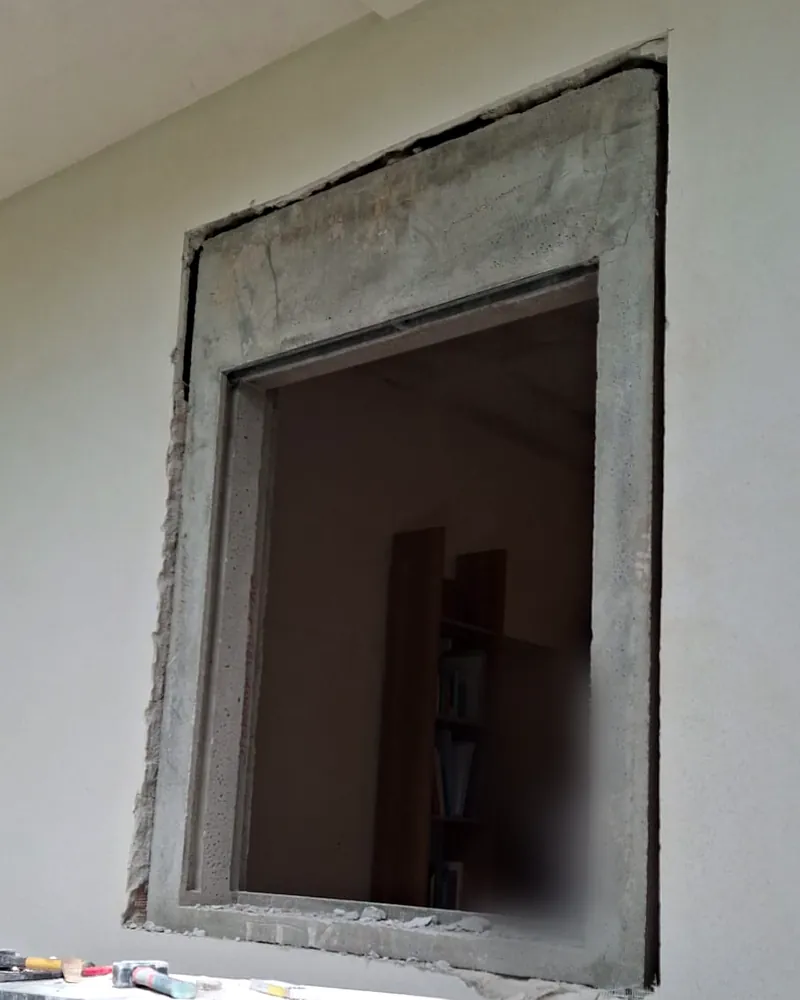
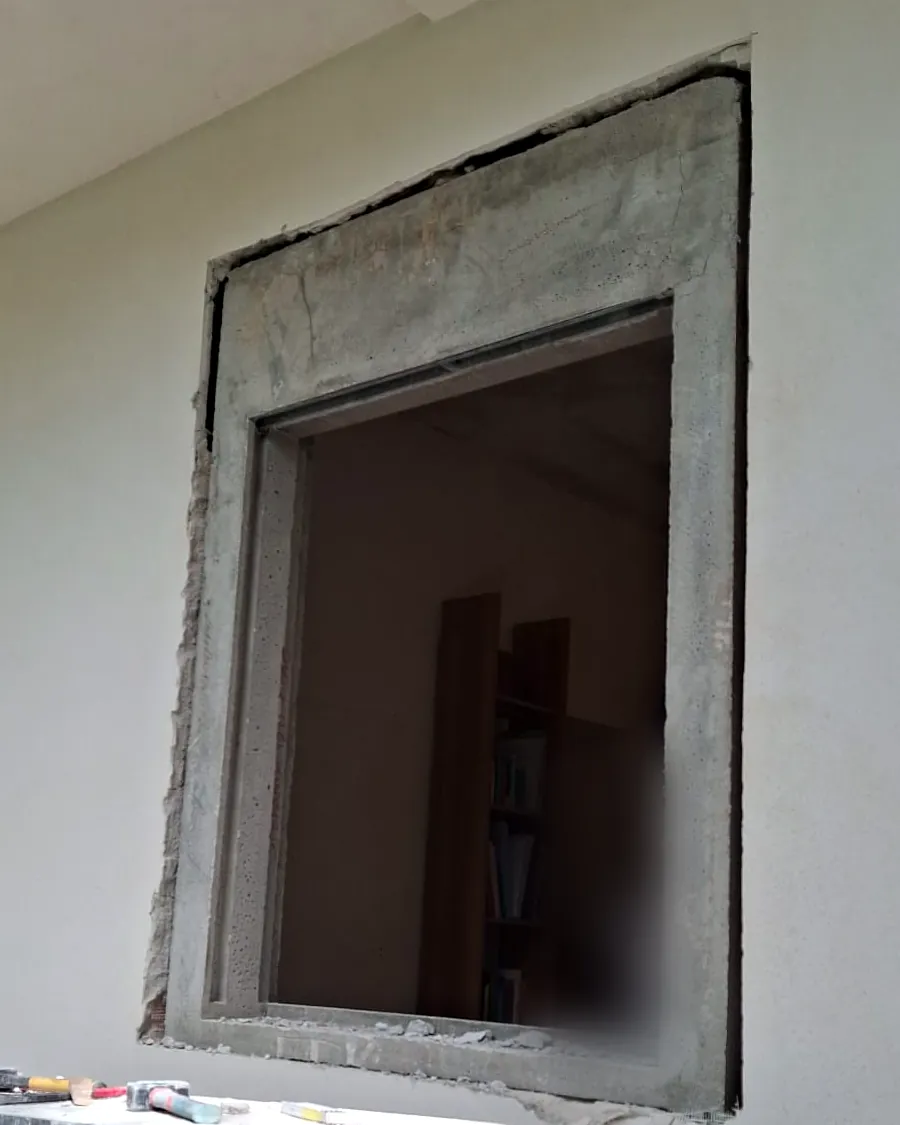
Set into the opening The subframe fitted into an existing façade, before the window and finishes. -
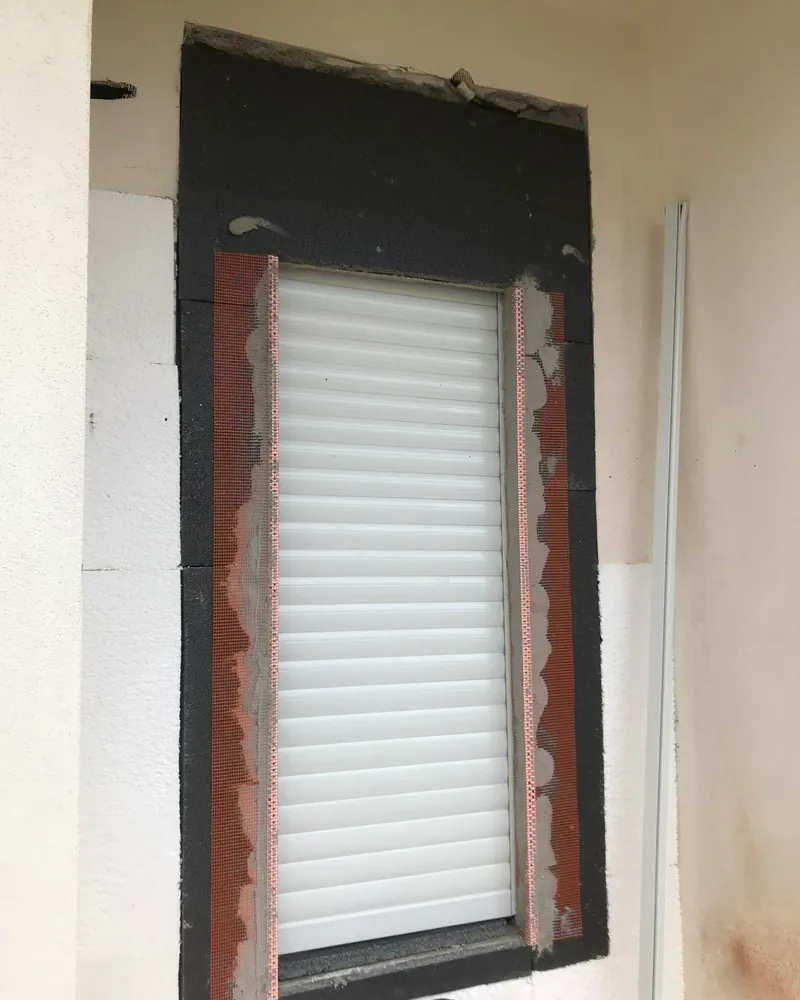
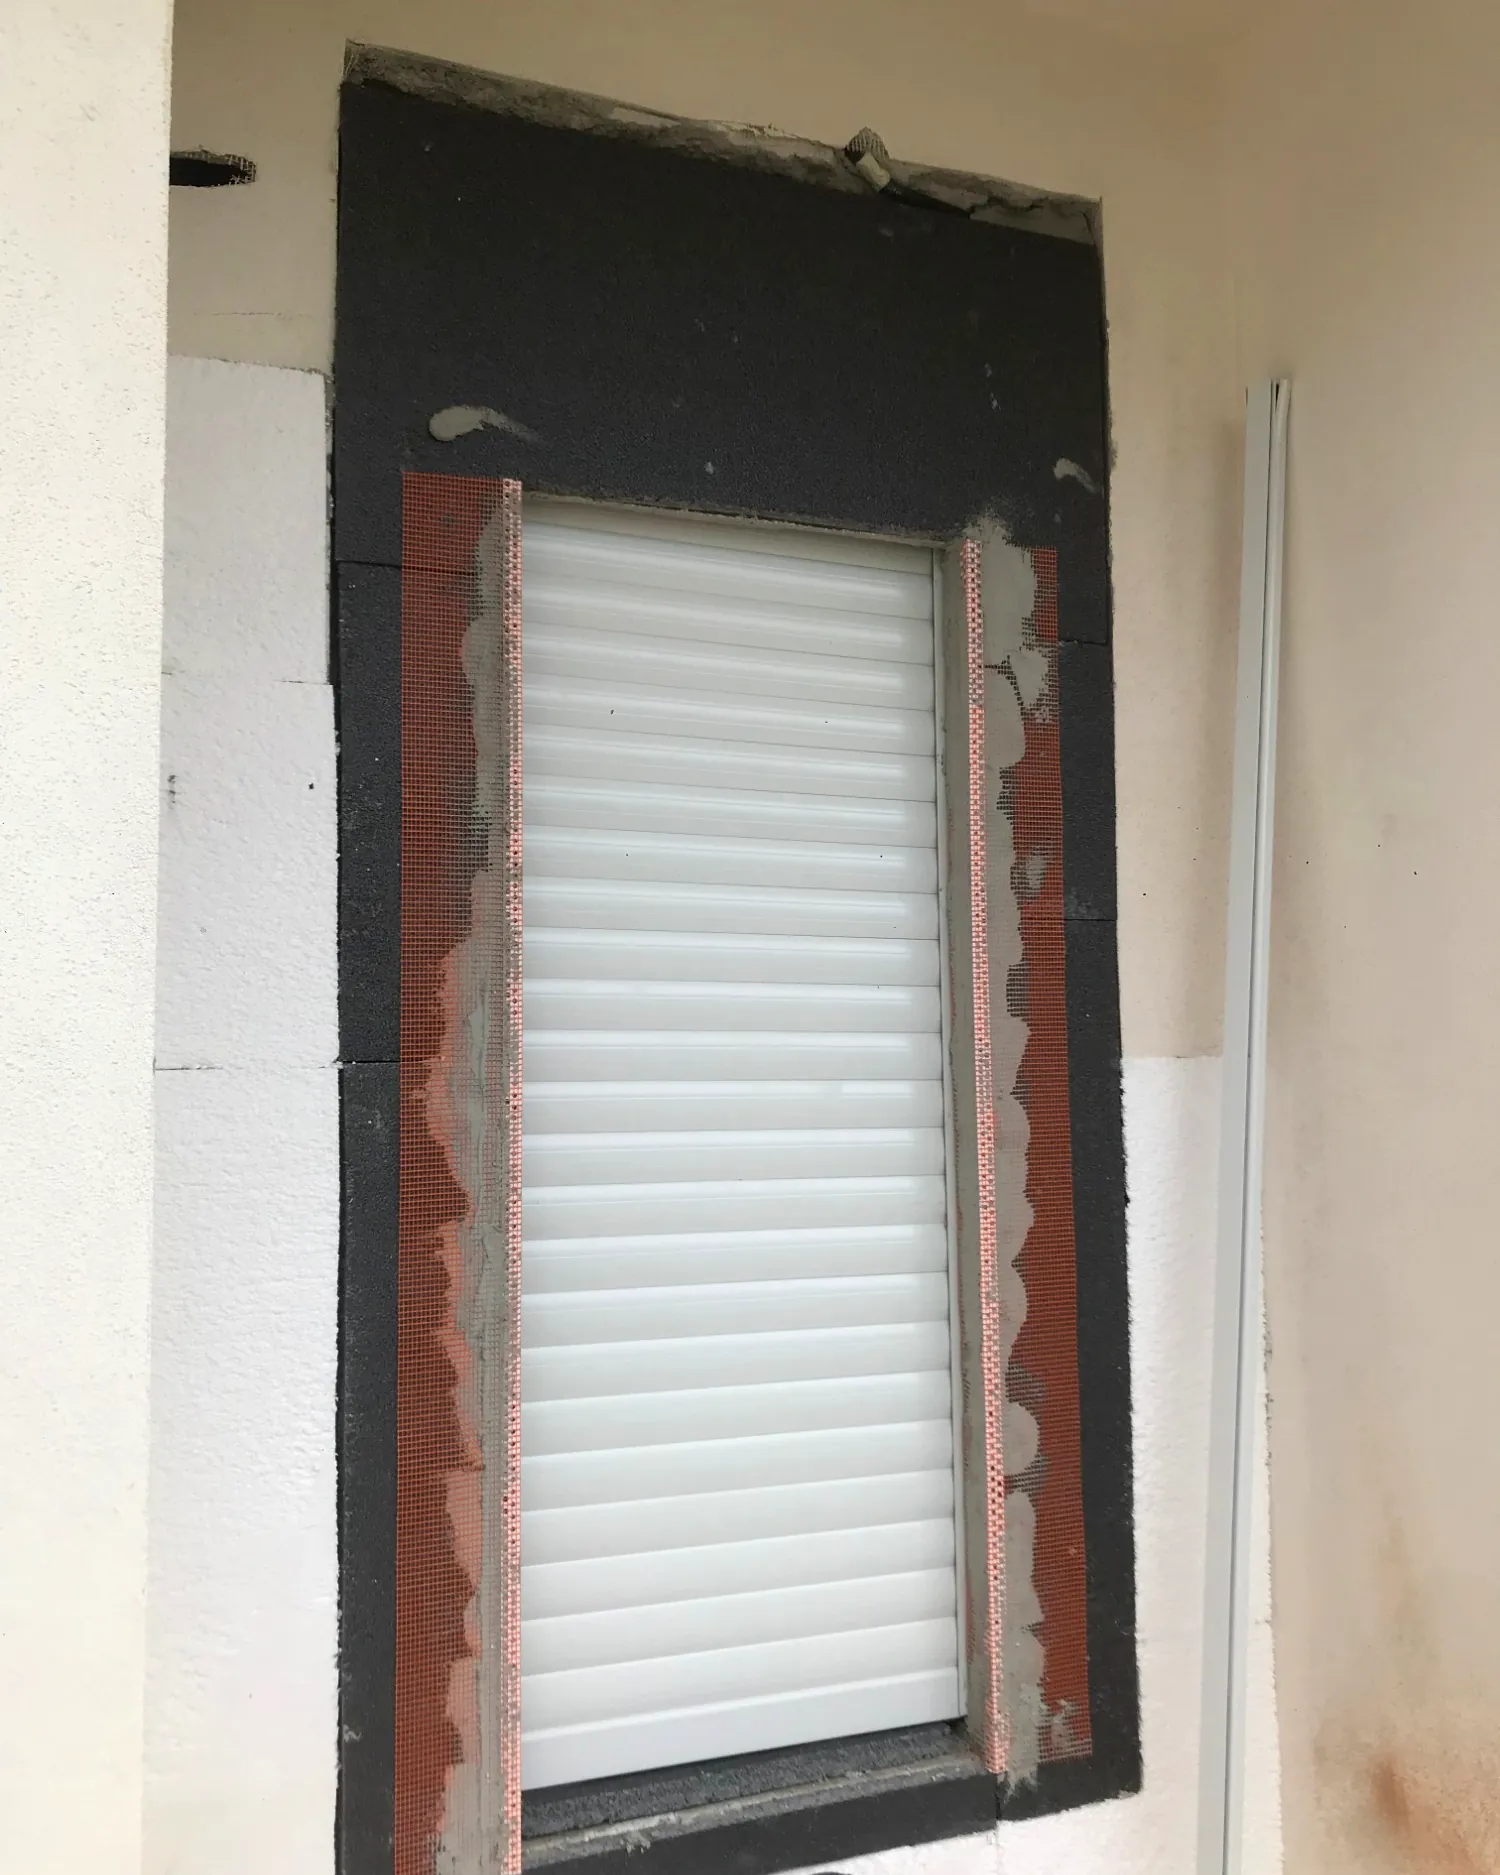
External insulation External wall insulation (ETICS) and corner beads applied around the opening with the subframe. -
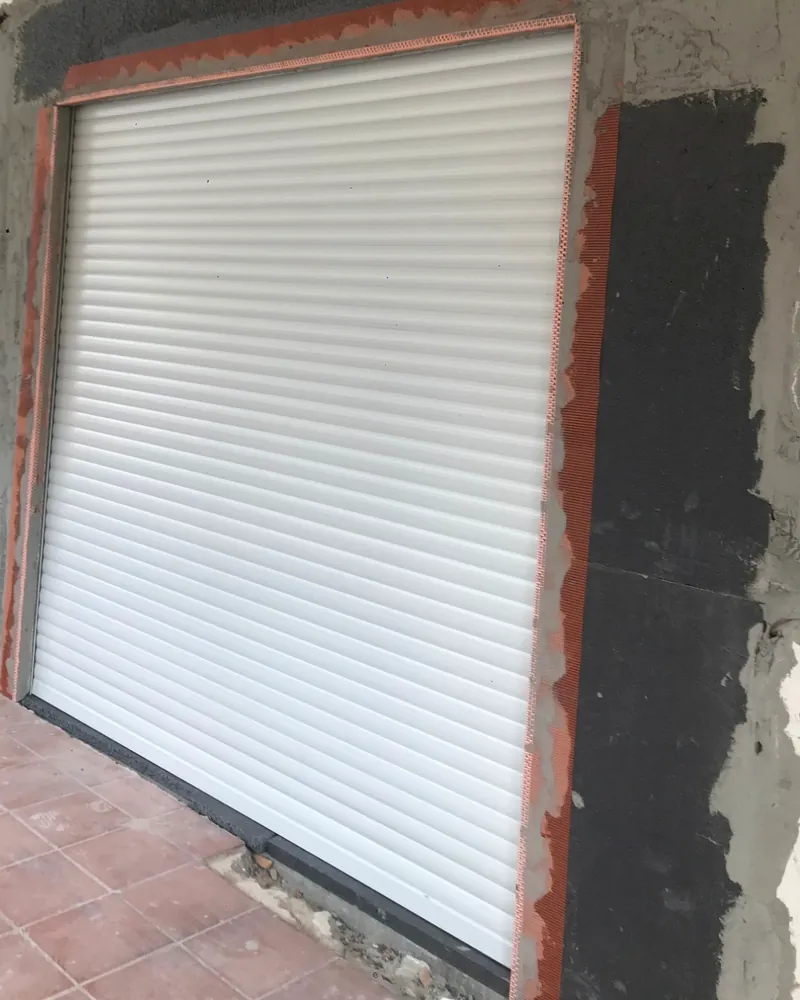
French window Subframe for a French window, with the external insulation being installed.
The comparison
Day-one performance, or performance that lasts?
| Aspect | Conventional systems | ANIGMA |
|---|---|---|
| Material | Lightweight, often combustible | Lightweight concrete: solid and fire-resistant |
| Aim | Low weight, speed, initial insulation | Long-term structural stability and performance |
| Relationship with the masonry | A separate component | One body with the masonry |
| Over time | Distortion, settlement, water ingress | Doesn’t move, doesn’t distort, protects against water ingress |
| Maintenance | Unplanned call-backs | Same as an ordinary concrete wall |
| Dimensions for windows and sills | Site visits and on-site surveys | Supplied by ANIGMA |
While others talk about day-one performance, ANIGMA talks about performance that lasts. Because a system’s real value shows years later.
How we work
From drawings to finished opening.
- 01
Send us the project
Window schedule, opening dimensions, wall construction.
- 02
Receive our proposal
A solution tailored to your project: Monoblock or KIT.
- 03
Production and delivery
We manufacture at our plant in Feroleto Antico and agree lead times and delivery arrangements with you.
- 04
Installation on site
The subframe becomes part of the wall.
- 05
Dimensions ready
Window fabricator and sill supplier receive the dimensions: no site visits.
Request a quote
Project about to start on site? Let’s talk.
Tell us about the project and we’ll reply within 2 working days with a tailored proposal.